Brief & site
Define users, rooms, priorities, quality level, budget direction, site constraints, and the decisions the design must support.
 SANBADADEVELOPMENT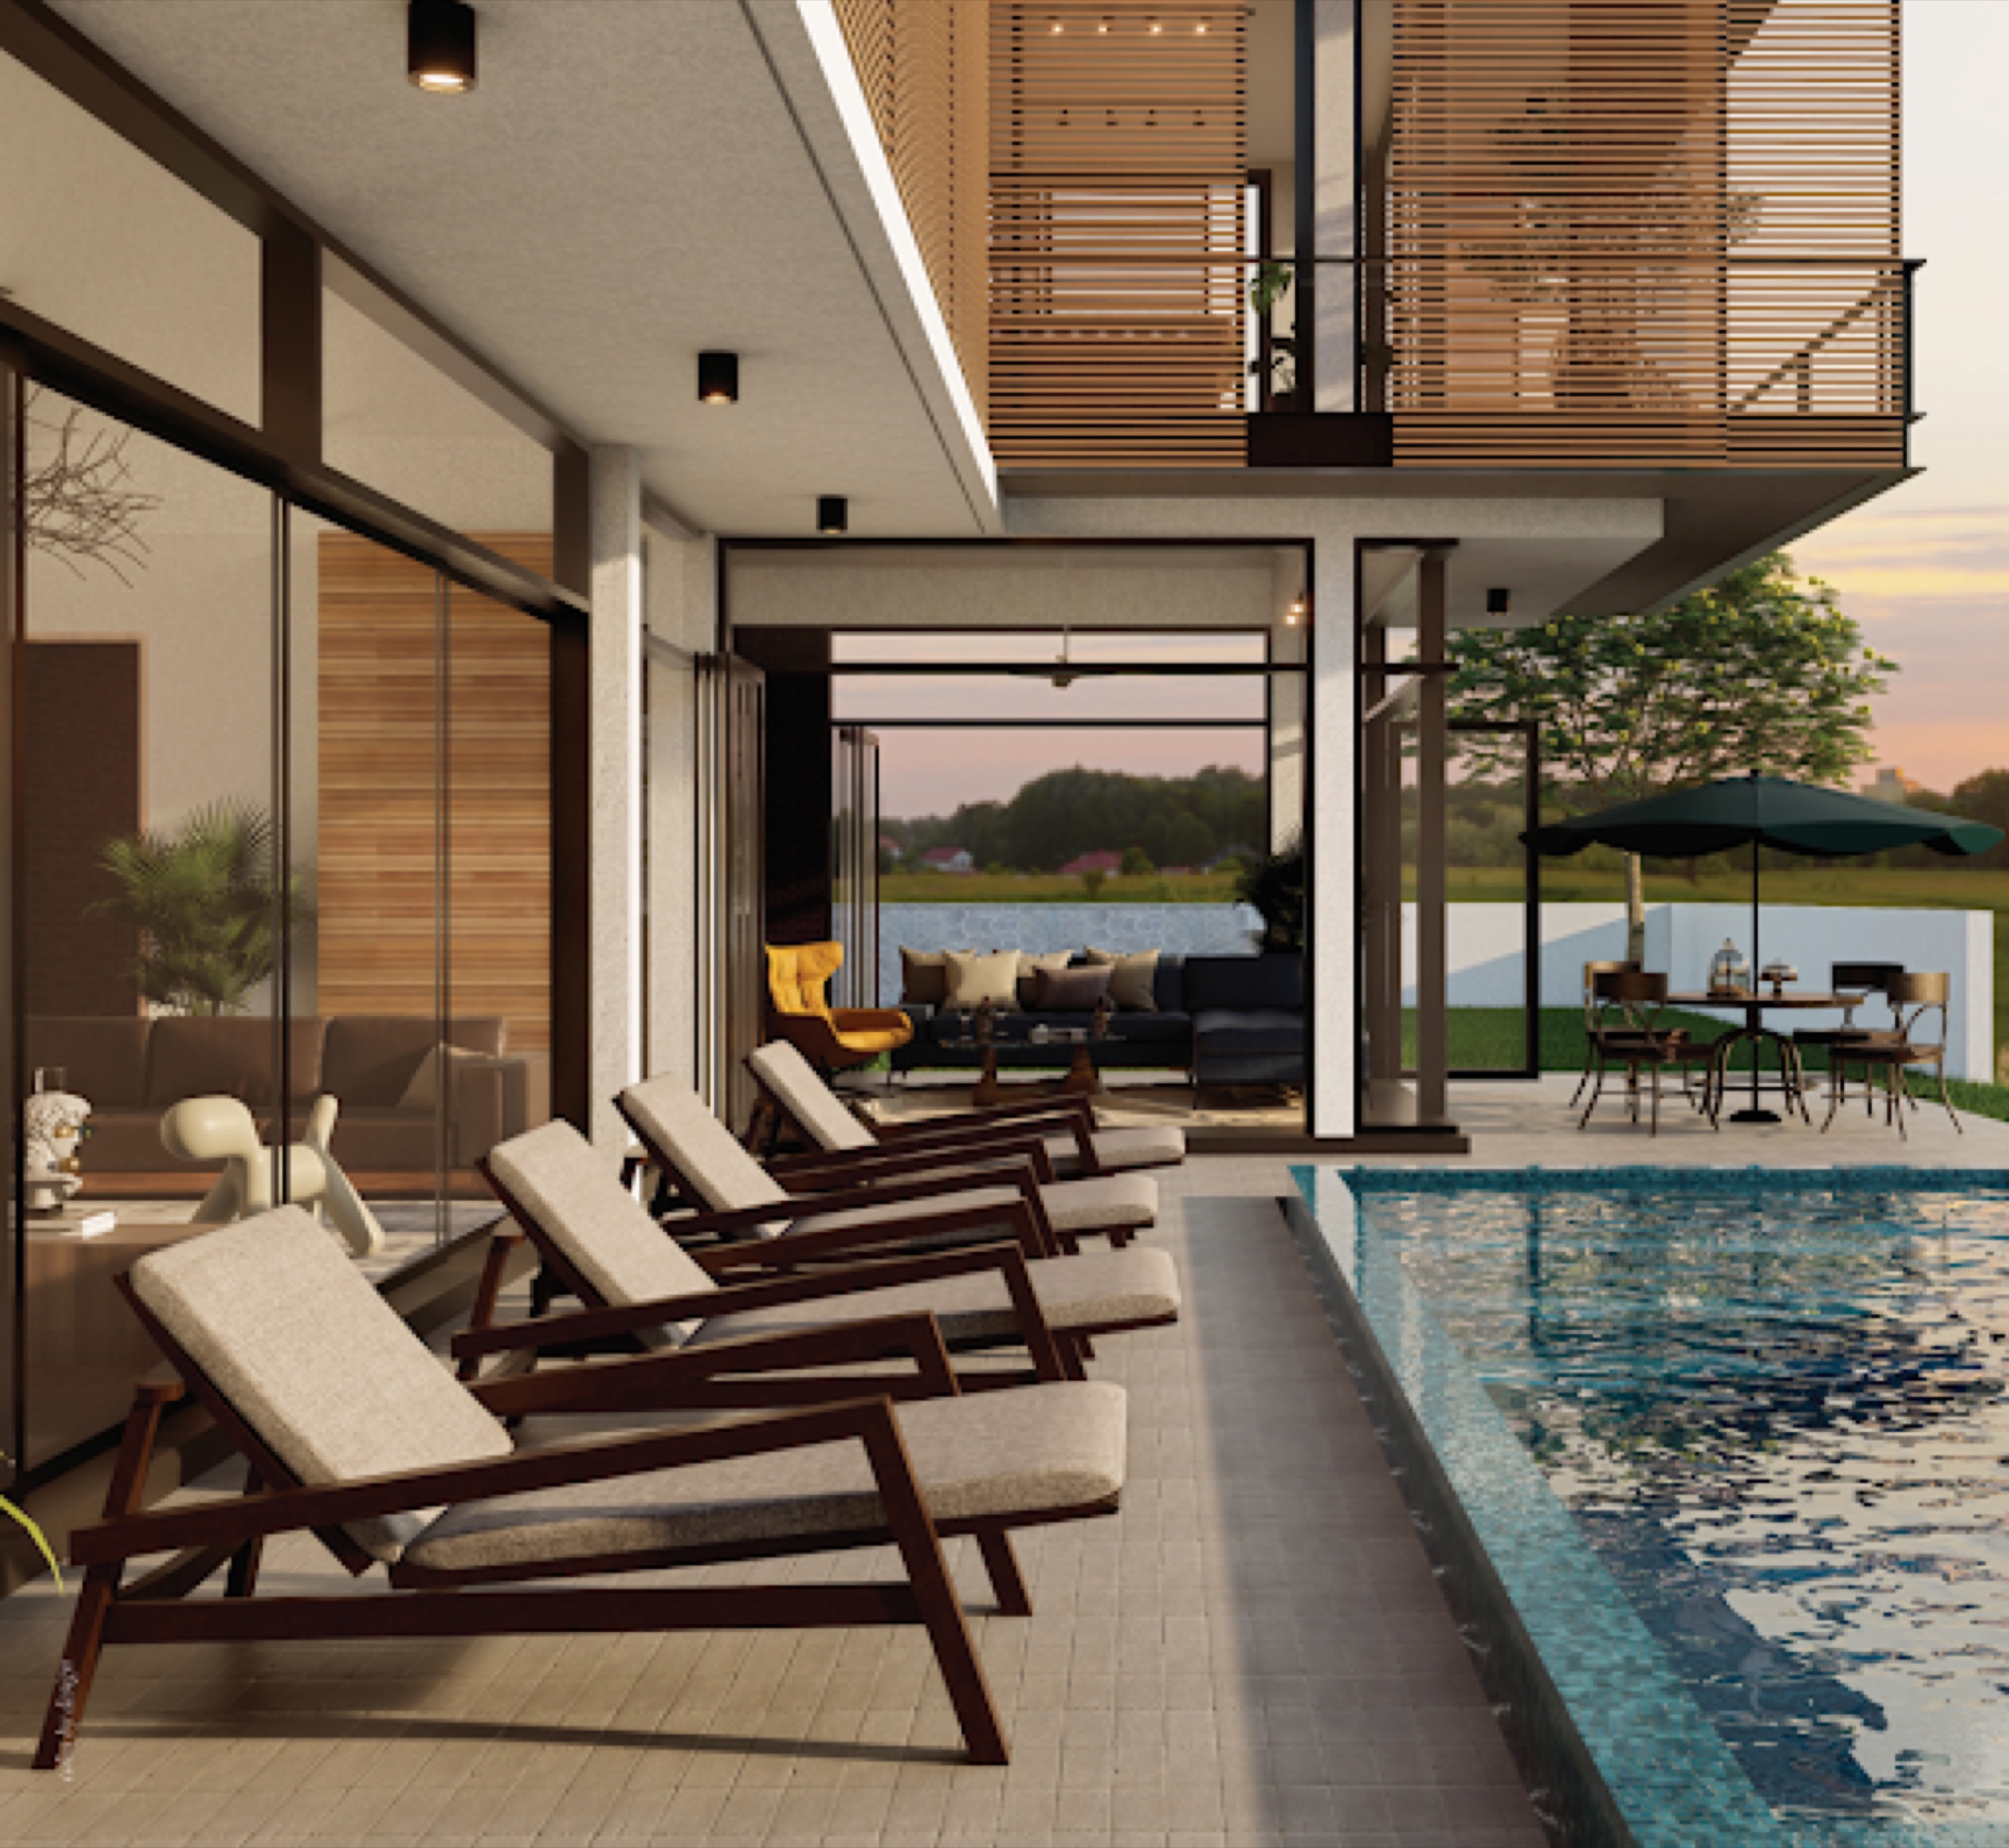
Architecture · Engineering · Detail
Site-appropriate villa and hospitality design coordinated with experienced local architects and engineers, from concept through construction information.
Discuss Your ProjectWhat we do
A strong Lombok project should do more than look tropical. Orientation, shade, cross-ventilation, rain, drainage, privacy, structure, maintenance, material availability, and the realities of site execution all influence whether a concept performs well.
Our role is to keep the architectural intent connected to the engineering, commercial, and construction decisions around it. We coordinate the right specialists and make sure the information develops at the level the next stage requires.
Our process
Define users, rooms, priorities, quality level, budget direction, site constraints, and the decisions the design must support.
Test massing, orientation, plan, indoor-outdoor relationships, circulation, character, and an early material direction.
Resolve dimensions, elevations, sections, key details, finishes, structure, services, and landscape interfaces.
Align architecture with local engineering, approval needs, construction drawings, specifications, and budget feedback.
Clarify design intent during procurement and construction, review relevant information, and manage necessary decisions.
Relevant experience
Each project page states whether the work is built, in development, or a proposal, and identifies Sanbada's role where that information is available.
A private villa design proposal led from concept through detailed construction documentation by the team's Lead Design Architect.
Explore →A residential interior concept and visualisation balancing a live-work brief with warm, tropical materiality.
Explore →FAQ
Sanbada provides architectural design and coordinates experienced local architects, engineers, and other specialists according to the project stage and approval requirements.
The exact scope is agreed per project. It can include site analysis, layouts, elevations and sections, 3D views, detail engineering drawings, material direction, structural coordination, and construction-stage support.
Yes. We can review an existing concept against the site, brief, buildability, budget, and coordination needs, then define whether targeted revisions or a wider redesign is appropriate.
Yes. Our design-and-build service is intended to keep design decisions connected to budget, contractor selection, procurement, quality control, and site progress.
Start with your site and goals