A refined single-storey pool villa in Uluwatu, Bali — conceived as a serene retreat that dissolves the boundary between interior living and the tropical garden beyond.
Baik-Baik Villa is a design proposal for a private pool villa situated in Uluwatu, on the southern cliffs of Bali. The brief called for a single-level residence that prioritises openness, calm, and a seamless connection between the interior and the outdoor pool terrace.
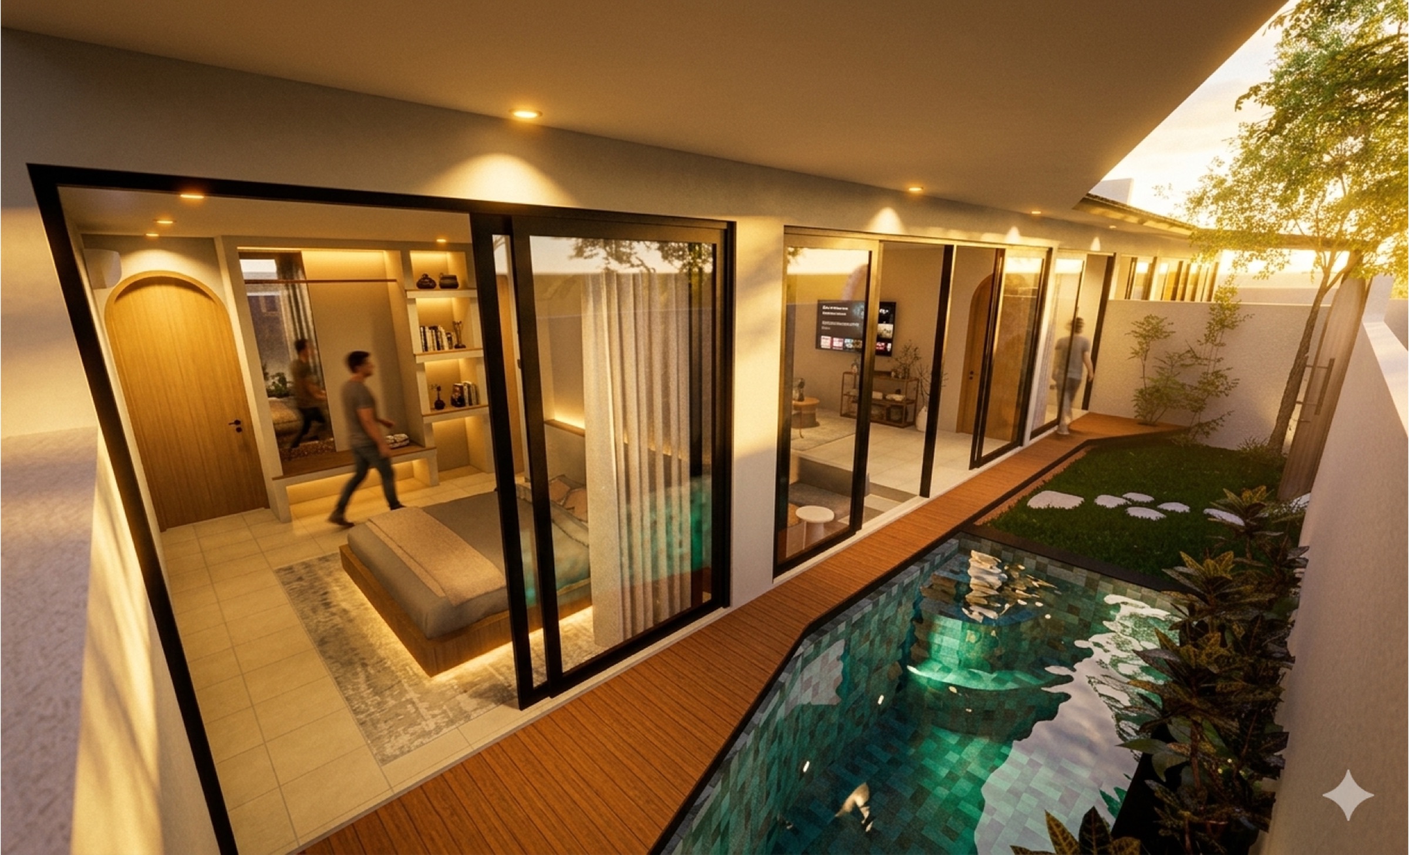
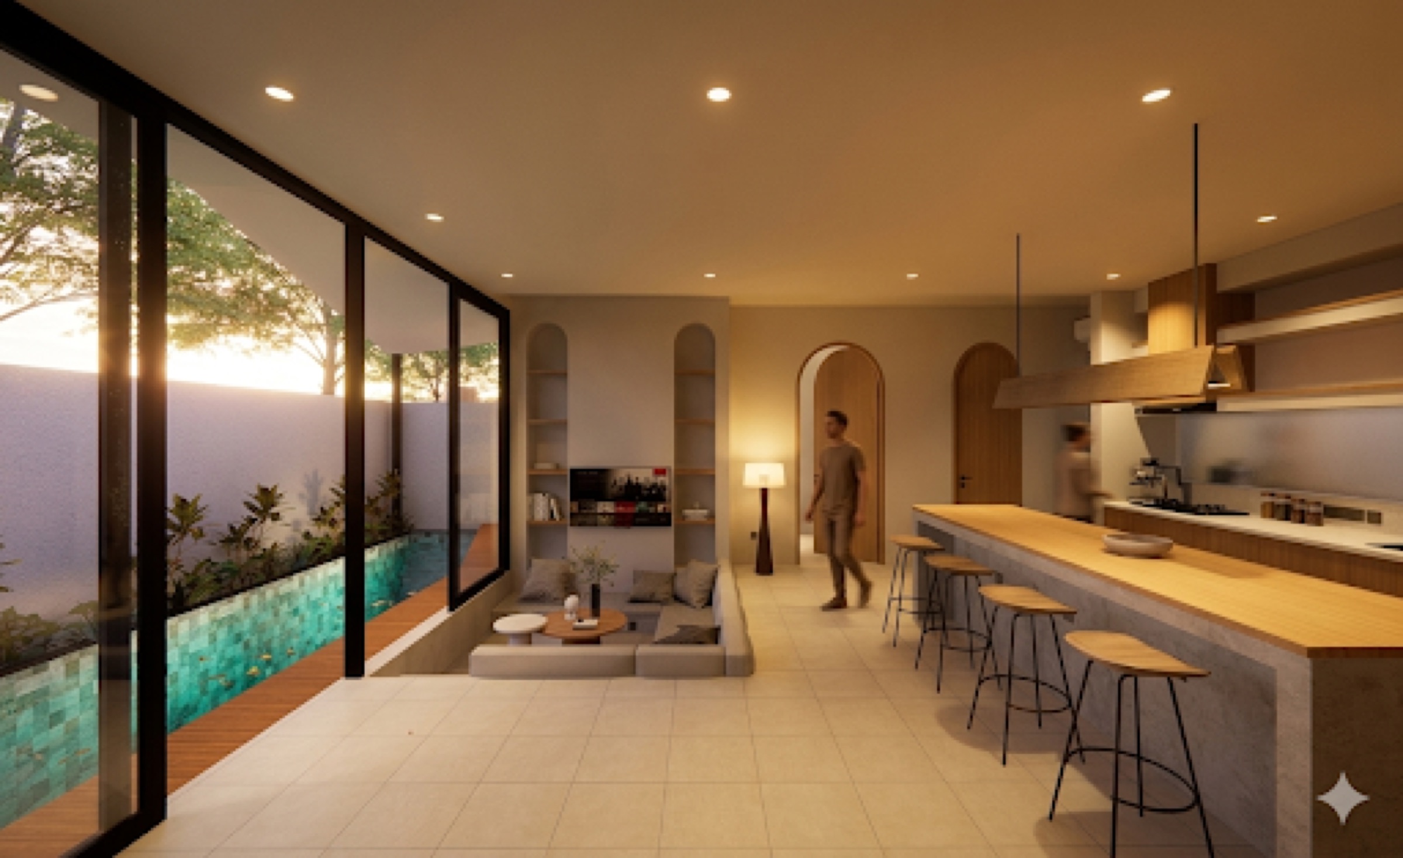
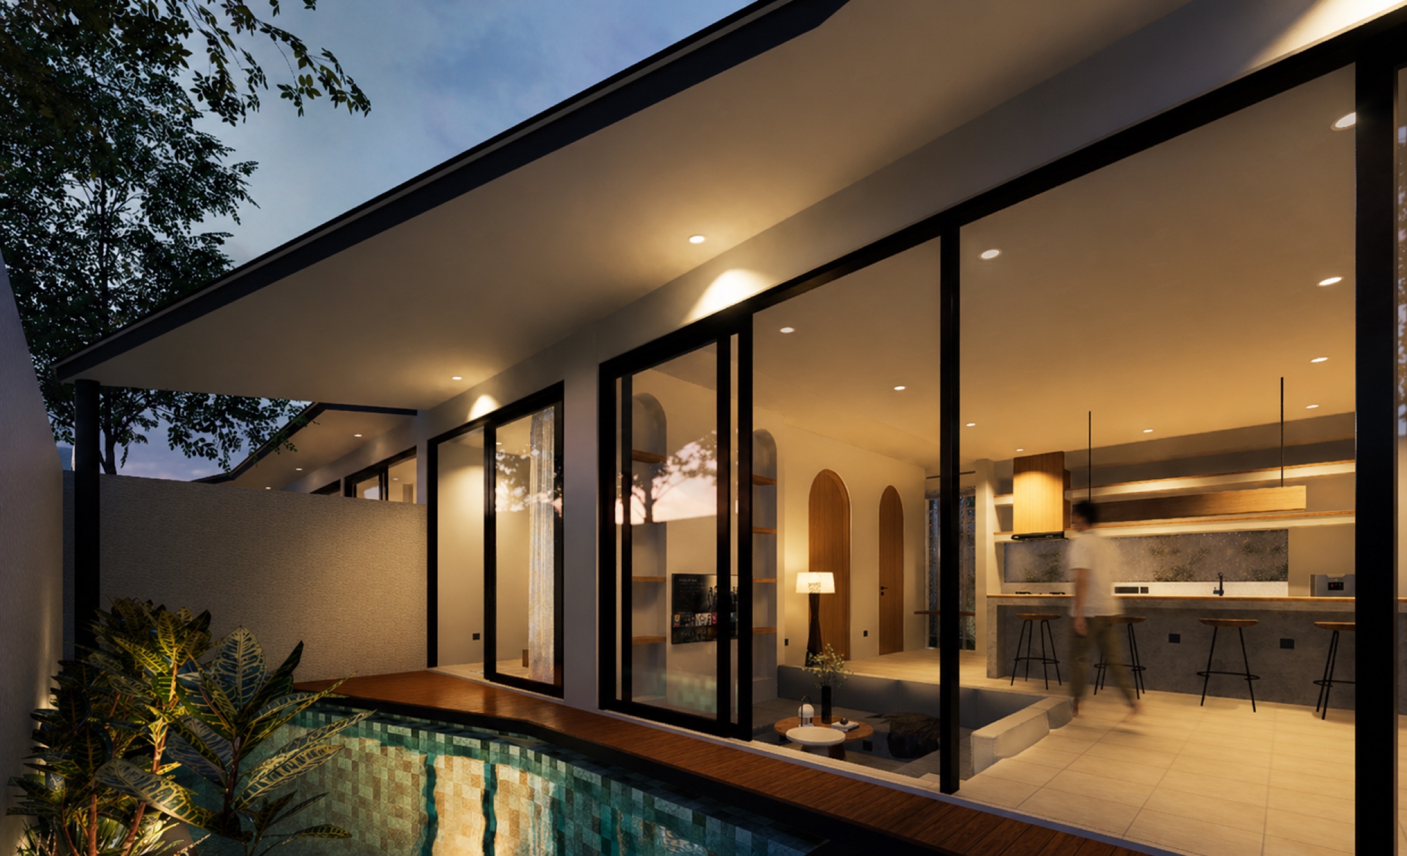
The design is anchored by a full-width glazed facade — floor-to-ceiling sliding doors that dissolve the threshold between the open-plan living, dining, and kitchen spaces and the pool deck beyond. A curved mosaic pool runs the length of the villa, framed by a timber deck and a lush planted garden wall, creating a private courtyard that feels both intimate and expansive.
Internally, the spatial language is warm and considered: arched timber doorways and built-in joinery introduce softness against the concrete and plaster palette, while recessed lighting and layered textures give each room a quiet, residential quality. The kitchen island — clad in board-formed concrete with a solid timber counter — anchors the social heart of the villa.
The proposal was developed by the Principal Designer as a complete architectural and interior design package, encompassing spatial planning, material specification, and 3D visualisation.
Project highlights
- Full architectural and interior design proposal by Principal Designer
- Single-storey open-plan layout with full-width glazed pool facade
- Curved mosaic pool with timber deck and planted garden corridor
- Arched timber joinery and built-in shelving as spatial focal points
- Board-formed concrete kitchen island with solid timber counter
- Warm material palette: plaster, concrete, timber, and ceramic tile